

Planning & Design
Working with you, we create a design of your space that flows with the rest of your home or working place whether its a full makeover or just adding a few new touches to create a fresh look.


Layout
Working with you we can create a well designed layout to make best use, or an alternative use of your home or work space.
We can provide you with technical drawings including electrical and lighting plans
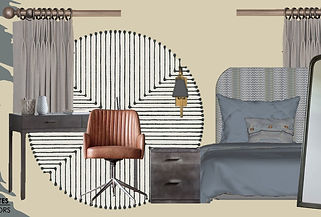
Mood boards
We provide you with our proposed scheme options which can include colours, fabrics, soft furnishings, upholstery, furniture, lighting & accessories with samples and a detailed quotation.
Floor plans & Visualisations
We provide 2D floor plans and can provide 3D visualisations of your project, if desired.
